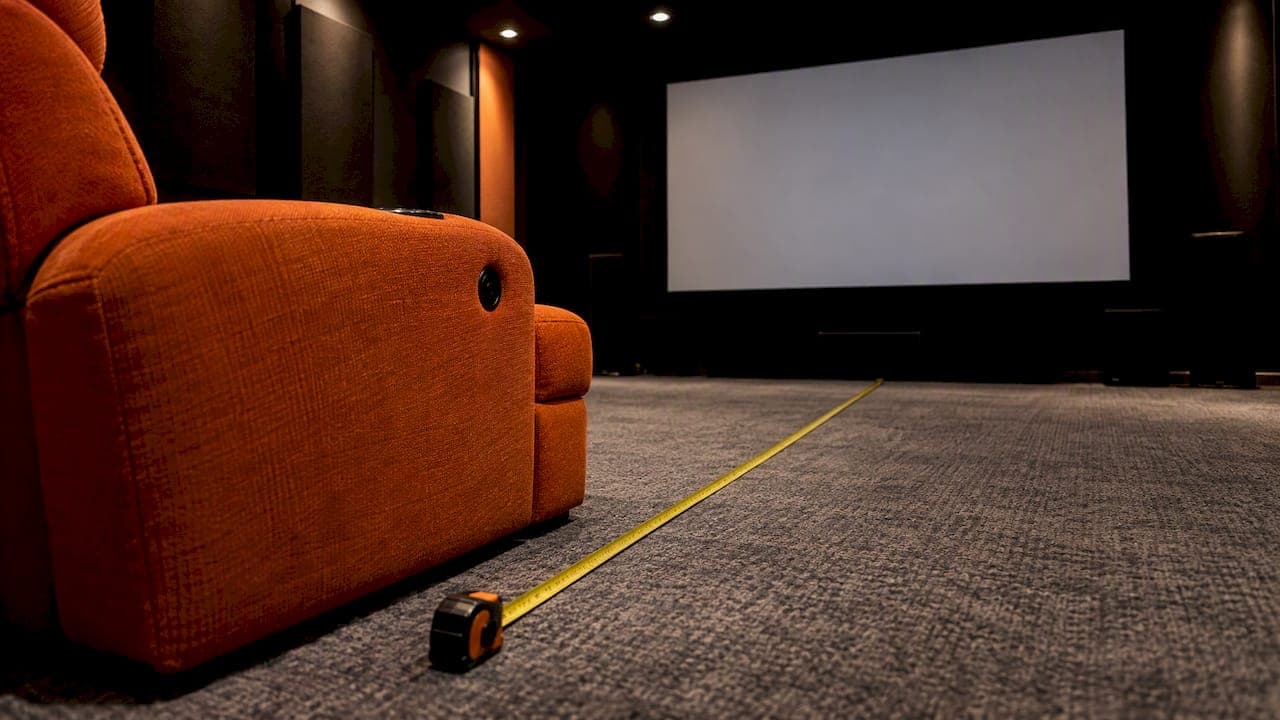
For a cinematic feel, sit between 1.5 and 1.8 times your screen's diagonal away from it. A 75-inch display puts your main seat at roughly 9.4 to 11.25 feet. Closer is more immersive, farther is more relaxed, and 2.5 times the diagonal is the upper limit. The rest of this guide covers how 4K changes the maths, how to space rows, and how to size a riser so the second row sees over the first.
TL;DR
- Measure the screen diagonal in inches, then multiply by 1.5 to 1.8 for the main seat. Treat 2.5 times as the farthest sensible distance.
- 4K lets you sit closer than HD did, but comfort and the size of your room still set the limit.
- Allow 48 to 54 inches between row centres at the minimum, and more if the seats recline.
- A two-row basement room typically needs a riser of 8 to 10 inches, checked against your ceiling height.
- Centre every seat on the screen and set the screen's centre near seated eye level.
Table of Contents
- The basic formula: screen diagonal times a factor
- Viewing angle: the other way to think about distance
- How 4K changes the distance
- Laying out the seats
- Riser height: when the second row needs one
- A worked example: a 14 by 20 foot basement room
- Common mistakes
- Our perspective
- Planning a theatre in Calgary
- FAQ
- Sources
The basic formula: screen diagonal times a factor
Start with the number printed on the box: the diagonal, in inches. Most planning guides multiply it by a factor to get a seating distance. One common industry approach uses a factor between 1.5 and 2.5. Another recommends a minimum comfortable distance of 1.5 times the diagonal and a maximum of 2.5 times, with the primary seat at 1.5 to 1.8 times.
Natural Resources Canada keeps it simpler for everyday TVs: it states that the ideal viewing distance is 1.5 times the screen size.
Here is what that looks like in a real room. Distances are measured from your eyes to the screen surface, and I have rounded to the nearest few inches.
| Screen diagonal | 1.5× (immersive) | 1.8× (cinematic, relaxed) | 2.5× (upper limit) |
|---|---|---|---|
| 55" | 6.9 ft | 8.25 ft | 11.5 ft |
| 65" | 8.1 ft | 9.75 ft | 13.5 ft |
| 75" | 9.4 ft | 11.25 ft | 15.6 ft |
| 85" | 10.6 ft | 12.75 ft | 17.7 ft |
| 100" | 12.5 ft | 15 ft | 20.8 ft |
The table works in both directions. If your sofa is fixed at 11 feet from the wall, that is 132 inches. Divide by 1.5 and you get an 88-inch diagonal at the immersive end, or by 1.8 for about 73 inches for a relaxed cinematic feel. A 75-inch screen sits comfortably in that range.
If you are still choosing between a TV and a projector, our projector vs TV comparison shows how room size and light control change the answer.
Viewing angle: the other way to think about distance
Professionals often talk in degrees instead of multiples. The angle is how much of your field of view the screen fills, and it explains why the multiples above work.
LG Canada's guidance is based on a 40-degree viewing angle. Divide your viewing distance in inches by 1.2 and you get a suggested screen size. From a seat 10 feet (120 inches) away, that points to a screen of about 100 inches.
Other standards bodies land in a similar band. Commercial cinema practice and home theatre guidance generally place the best seats where the screen fills roughly 30 to 45 degrees of your view. The narrower end suits long, relaxed viewing. The wider end feels more like the front half of a cinema.
The practical point: pick the angle you like, then let the formula tell you whether your room can deliver it. If the numbers require a seat position that does not exist, change the screen size, not your expectations.
How 4K changes the distance
On an older HD set, sitting close meant seeing pixel structure. With 4K, there are four times as many pixels, so you can sit closer or buy a larger screen without the picture breaking down. That is why a 4K screen suits the 1.5 end of the range far better than HD did.
Two cautions keep this honest:
- Resolution only sets how close you can sit. Comfort and immersion set the upper limit on screen size, and your preference fills in the rest.
- Sharpness is not only pixel count. An industry analysis from IHS Markit notes that the perceived improvement from 4K also depends on factors such as frame rate and HDR content.
For projector setups, planning guides that think in screen width rather than diagonal suggest placing the front row 1.0 to 1.5 times the screen width from the screen. Width is the more natural unit for a wide 2.35:1 image, where the diagonal overstates how big the picture feels.
We go deeper on matching a 4K screen to a room in our TV sizing guide.
Laying out the seats
Once you know the distance to the main seat, the layout is about symmetry, spacing and clearance.
Centre the seating on the screen
Centre your seating symmetrically on the screen. Sitting off to one side skews both picture geometry and the stereo image. The main listening seat should sit in the middle of the room's width wherever the room allows it.
Set the screen height to eye level
The centre of the screen should generally sit at seated eye level. For reclining theatre seats, that is typically 42 to 48 inches from the floor. A TV mounted too high, like one above a fireplace, forces you to tilt your head back and quickly becomes tiring.
Row spacing
Row centres should be 48 to 54 inches apart, with rear seats kept 18 to 24 inches from the back wall so surround speakers have room. If the seats recline, the first number is a floor, not a goal: at least 48 inches lets people walk past when seats are fully reclined, while 54 to 60 inches is recommended for maximum comfort.

Recliners also take real floor space. One Canadian retailer reports they need 60 to 70 inches of depth when fully extended and 34 to 40 inches of width per seat. Measure the specific seat you plan to buy, because models vary.
Side clearance
Plan for at least 12 inches at the sides, and 18 to 24 inches for comfortable access. In a basement, aim for at least 18 inches, and 24 inches on the side opposite the stairwell entry makes getting in and out easier, according to a Canadian basement seating guide.
Speakers and seating work together
Your seat position also decides where the speakers go. SVS Canada suggests placing front speakers 25 to 30 degrees off-axis from the main seat for good imaging. Surround speakers depend on seat height and row position too, which is why we cover them in surround speaker height for 5.1 and 7.1, and overhead channels in Atmos speaker placement.
Riser height: when the second row needs one
If you have a second row on the same floor level, the people behind will be looking at the backs of heads. A riser solves that. Two-row layouts need one for clear sightlines, and the height is based on the front-row eye height plus a 3 to 5 inch clearance margin.
In practice, a few numbers cover most rooms:
- Standard basement, two rows: an 8 to 10 inch riser is typical, checked against ceiling clearance.
- Sofa in front, taller seating behind: a Canadian furniture retailer suggests about 12 inches for standard sofa seating, and 15 to 18 inches if the front row has high-back seats.
- Riser depth: 48 to 60 inches is a common range, so the seat and its recline fit on the platform.
Sightline detail matters too. The industry convention is a small head-clearance allowance, around 4 inches, between the sightline and the screen's bottom edge, so the person in the back row sees the full picture over the head in front.
The catch in a Calgary basement is ceiling height. Every inch you add to a riser comes off the headroom for the back row, and beams, ducting and bulkheads make that worse. Before you commit to a number, check ceiling height and beams, structural posts, HVAC, electrical and drain locations, and stairwell dimensions. On a concrete slab, run a continuous 6-mil polyethylene vapour barrier under wood riser framing, as the same basement guide advises.

Two rows in a low basement can be a real squeeze. If it is tight, a single wider row at the ideal distance often beats two rows at compromised distances. Our Calgary basement theatre ideas walk through layouts for common ceiling constraints.
A worked example: a 14 by 20 foot basement room
Say you have a room 14 feet wide and 20 feet long, and you want a 100-inch screen on the short wall with two rows of three seats.
- Main seat distance. At 1.5 to 1.8 times 100 inches, the front row belongs 12.5 to 15 feet from the screen.
- Second row. Add roughly 54 inches (4.5 feet) for reclining seats. That puts the back row at 17 to 19.5 feet.
- Back wall. If the back row is at 19.5 feet, you have only 6 inches to the wall of a 20-foot room, short of the 18 to 24 inches the surrounds need. So move the front row closer.
- Adjust. Put the front row at 12.5 feet and the back at 17 feet. That leaves about 3 feet behind, enough for rear speakers and walking past.
- Width. Three recliners at 34 to 40 inches each need up to 10 feet, leaving 2 feet on each side of a 14-foot room, within the comfortable side clearance range.
- Riser. Start the planning at 8 to 10 inches for the back row, then confirm against the ceiling.
That is the process we follow on every project: distance first, then spacing, then the structure and sound that go with it.
Common mistakes
- Buying the screen before measuring the room. The seating distance should decide the screen size, not the reverse.
- Pushing the back row against the wall. You lose room for surround speakers and cannot walk behind.
- Forgetting recline. A seat that fits upright may hit the row behind when it is extended.
- Ignoring ceiling height before a riser. Get the number first, because it can rule out the plan.
- Mounting the screen too high. Eye level should line up with the screen's centre.
- Skipping acoustics. A well-placed seat in a room that leaks sound to the nursery above still disappoints, so see our soundproofing retrofit plan.
Our perspective
Most seating problems we see in Calgary homes begin before anyone picks a seat. The screen was bought first, the room second, and the layout was whatever was left over.
We work the other way. We start with the room: its width, its ceiling, where the stairs and ducting sit. Then we choose the screen size and the seat position that give the picture you want, and we scale the whole system to the space. That is what we mean by a fully custom engineered solution.
The seat position also decides everything else we install: speaker angles, surround height, where the wiring runs, and where control sits. When one team handles the screen, the sound, the wiring and the control, those decisions agree with each other instead of fighting. Our aim is an installation that disappears into the architecture while the experience stays front and centre.
JupiterAV
Planning a theatre in Calgary
If you would rather have the distances, riser and speaker layout worked out for your actual room, we design and install custom home theatres, whole-home audio and video, and the low voltage wiring behind them for homeowners and builders in and around Calgary. You get a single point of contact from layout through to final calibration, and ongoing support after.

See what we offer on the JupiterAV home page and tell us about your room. If you are building new, wiring and structure decisions like these are easiest before the drywall goes up.
FAQ
What is the best seating distance for a 65-inch 4K TV?
About 8 to 10 feet. Multiplying 65 inches by 1.5 gives about 8.1 feet, and by 1.8 gives about 9.75 feet. Sit toward the near end for an immersive feel and the far end for a relaxed one.
How close can I sit to a 4K screen?
Closer than you could with HD, since 4K packs in four times the pixels. The 1.5 times diagonal guideline is a sensible starting point. Beyond that, how close you like to sit is personal, and a very close seat can tire your eyes on a long film.
How high should a home theatre riser be?
For a two-row basement room, 8 to 10 inches is typical. If the front row is a tall sofa or high-back seats, the figure can rise to 12 to 18 inches. Check the number against your ceiling height first, because the back row loses that much headroom.
How far apart should theatre seat rows be?
Plan at least 48 inches between row centres, and 54 to 60 inches if the seats recline fully. Leave 18 to 24 inches behind the last row if you are mounting surround speakers.
Does screen size or seating distance come first?
Seating distance, because your room fixes it. Measure where people will sit, then divide by 1.5 to 1.8 to find the screen diagonal that suits.
Sources
- Televisions, Natural Resources Canada
- How Far Should You Sit From TV, LG Canada
- How to Measure & Design a Theater Seating Layout
- Home Theater Room Setup: Complete Planning Guide
- The Canadian Basement Home Theatre: Seating Guide
- How to Plan a Home Movie Theater Room: 7 Mistakes
- 4K TV and UHD: the whole picture, IHS Markit
- Home Theater Layout Guide: Dimensions, Seating, Screens
- The Art of Speaker Placement, SVS Canada
- Home Theater Recliners Canada, Mattress Miracle
- Seating Ideas for the Ultimate Home Theatre Experience, Dufresne