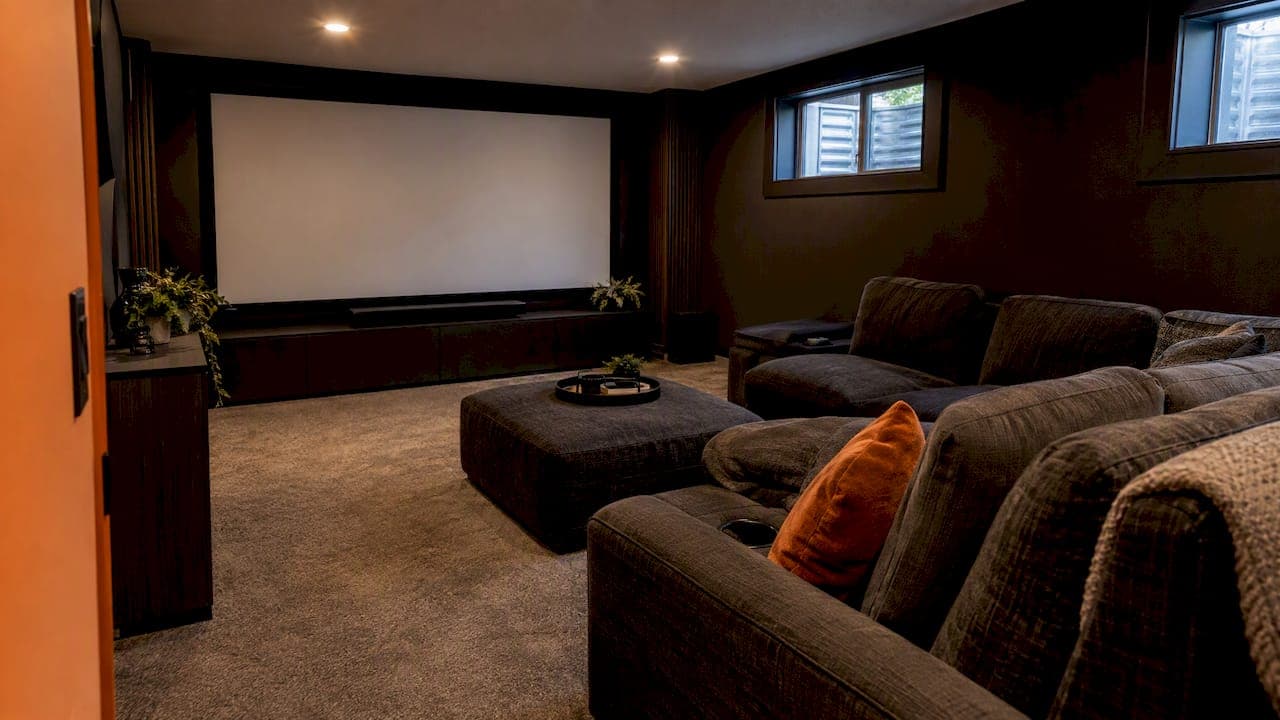
The best basement theatre ideas start before the screen: sort out the room's shape, sound isolation, screen size and wiring first, then choose the finishes. A basement gives you what a main floor can't: no windows to fight, a concrete shell that holds bass, and enough space for real seating. It also brings problems, including low ceilings, ducts, sound travelling upstairs and Calgary permit rules. Below are the ideas that hold up in practice, in the order we'd plan them.
TL;DR
- Plan wiring and sound isolation before drywall goes up. Both are cheap in a framed wall and costly to fix afterwards.
- Size the screen to your seating distance, not to the biggest number in the store.
- Use dimmable layered lighting on one control, and keep the system simple enough that anyone in the house can run it.
- Budgets in Calgary run from roughly $5,000 for a basic room to well over $75,000 for a fully engineered one, depending on how much construction is involved.
- Check permit requirements with the City of Calgary before you touch electrical, framing or HVAC.
Table of Contents
- Pick the room's job before the decor
- Layout ideas that work in a basement
- Soundproofing: the part that separates a theatre from a TV room
- Screen size and seating distance
- Sound system ideas
- Lighting and atmosphere
- Seating that you will actually use
- One system, one controller
- What a Calgary basement theatre costs
- Permits and code in Calgary
- Our perspective: design for the wall, not for the gear
- Work with a Calgary team on the AV side
- FAQ
- Sources
Pick the room's job before the decor
A dedicated cinema, a media room that doubles as a family lounge and a games-plus-movies space all need different choices. Dolby's own setup guidance says there is no one-size-fits-all solution: a theatre can be a dedicated room or part of a larger room.
Ask three questions first:
- How often will it be used for serious viewing? Weekly film nights justify acoustic treatment and a projector. Casual TV with the kids may not.
- Who sleeps above it? A bedroom over the theatre changes your soundproofing plan.
- Does the room have to do other jobs? A bar, a pool table or a guest sleeping area changes seating, lighting and speaker choices.
Layout ideas that work in a basement
The dedicated, closed room
The classic cinema: a rectangular room with a solid door, screen on the short wall and seating facing it. It gives you the most control over light and sound. If you're framing from scratch, use this chance to put the theatre in the corner furthest from bedrooms and away from the furnace room.
The open media zone
In many Calgary basements the theatre shares space with a rec area. You can still get a strong result with a defined zone: a sectional facing the screen, a rug that anchors the seating, and speakers placed so they aimed at the seats instead of the whole room. You give up some isolation, so the sound will carry more.
The tiered platform
If you have a second row, a raised platform lifts sightlines. It only works if the ceiling height allows it. Calgary's minimum for basement living space is a point to confirm before you commit: one local renovator summarizes it as 1.95 m, with different figures for sloped areas. Measure under beams and ducts, not at the open middle of the room. Where a platform is out, offset the second row's seats slightly so heads don't line up.
The long, narrow room
Basements often end up long and thin. Put the screen on the short wall so seating sits closer to it, rather than at the far end of a long room. Everyone sits nearer the screen and the side walls help the front speakers do their job.
Soundproofing: the part that separates a theatre from a TV room
Concrete walls reflect sound, and the floor above carries it. Dolby's guidance notes that pairs of speakers should form triangles with the listener, and that getting a good listening spot for several seats takes tuning and acoustic treatment, such as bass traps and absorbing panels.
There are two separate jobs here, and people mix them up:
- Isolation stops sound leaving the room. This is construction: decoupling the ceiling and walls, adding mass, and sealing gaps. Calgary drywall contractors describe resilient channel or sound-isolation panels plus 5/8" Type X drywall as a typical approach.
- Acoustic treatment controls how the room sounds inside: absorbing panels at first reflection points, bass traps in corners, and a diffuser or two if the room is large.
Isolation has to go in before the finish work, so decide on it early. For the retrofit side, we've written a realistic soundproofing plan for a home theatre, and a separate guide on acoustic panel placement, cost and quantity.
Two cheap habits help a lot: use a solid-core door with a proper seal, and keep recessed lights and speaker cut-outs from creating holes in the isolated ceiling. Sealed back boxes for in-ceiling speakers exist for this reason.
Screen size and seating distance
The most common mistake in a basement is a screen that is either lost on the wall or so large that you scan it like a tennis match. Dolby's guidance gives a simple rule: divide the viewing distance in inches by 1.5 to get a screen size in inches. At about 97.5 inches (2.5 m) that works out to a 65-inch screen.
A few practical notes:
- Measure from the seat's head position, not from the sofa's front edge.
- Ceiling height and the seating row limit the screen's bottom edge. A screen that is too low gets blocked by the row in front.
- If you're torn between a TV and a projector, a large TV is simpler, brighter and needs no light control. A projector wins when you want a really big image in a room you can darken, which a basement usually is.
We've published a TV size by distance guide with installer-tested fixes if your room doesn't fit the formula. If a wall-mounted TV is part of the plan, the Calgary TV mounting cost breakdown shows what is and isn't included in typical quotes.
Projector or TV in a basement
| Large TV | Projector and screen | |
|---|---|---|
| Light control | Handles ambient light | Needs a dark room, which basements often provide |
| Maximum picture size | Limited by what's sold | Much larger |
| Wiring | One wall location | Needs a projector power and video run, plus screen |
| Best for | Mixed-use media rooms | Dedicated cinema rooms |
Whichever you pick, run conduit or pull-strings to the screen location and to the projector position while walls are open. That decision is made in the framing stage, not later.
Sound system ideas
A basement lets you hide almost everything. Common layouts:
- Soundbar plus subwoofer. Fine for a media room where the budget is modest and the wall space is limited.
- 5.1 or 7.1 in-wall and in-ceiling speakers. The clean, discreet option. Speakers vanish into the architecture and the room looks like a lounge. Our guide to in-ceiling speakers for Canadian homes covers how to choose.
- Dolby Atmos overhead channels. Worth it if your ceiling has room for them. See where to place Atmos speakers before you cut any holes.
- Behind-the-wall transducers. Some Calgary renovators now describe vibration-based transducers behind drywall that turn a wall into a speaker. It suits some rooms and not a serious cinema, so ask for a demo before committing.
Plan for the subwoofer early. In a concrete-walled room, its position changes the bass more than any other single choice, and you should try two or three locations before fixing it.
Lighting and atmosphere
Light is where a basement theatre feels either like a cinema or like a dark rec room.
- Dimmable recessed lights on the ceiling are the usual backbone, because they need very little headroom.
- Indirect cove or wall-wash lighting behind the screen reduces eye strain and makes the picture look deeper.
- Step or aisle lights keep a tiered room safe in the dark.
- A fibre-optic star ceiling is the one "wow" feature that works especially well in a dark basement, and it needs no ceiling height at all.
- Wall colours: a short palette of two or three neutral, darker tones keeps the room from feeling busy. Matte finishes reduce reflections off the screen.
The real trick is control. Lights should drop to a movie scene with one press, then come up gently on pause. Our home theatre lighting control guide walks through scenes and keypads for Calgary homes.
Seating that you will actually use
Prioritize comfort: reclining chairs or a deep sofa with good back support. Theatre-room renovation guidance also suggests adding tiered seating if the room dimensions allow it. Leave walking room behind the back row so you can get past without blocking the picture, and keep seat backs off the rear wall if you've put bass traps there.
One system, one controller
A high-end theatre works as a system, not a pile of devices. When the lights, screen, receiver and streamers each have their own remote, nobody but the owner uses the room. A single control surface fixes this: one button for "movie", another for "music", another for "goodnight".
That is also where the electrical side matters, since low-voltage cabling, circuits and control panels all have to be planned together. If you want to see how the electrical engineering side connects to automation, this piece on smart home electrical integration covers the principles. For budgeting the wiring, see our Calgary low voltage prewire cost guide, and for control and automation pricing, smart home costs itemized by installers.
What a Calgary basement theatre costs
Published Calgary figures vary because they usually cover whole renovations. One local renovation firm puts basic theatre setups at $5,000 to $10,000, mid-range projects at $15,000 to $50,000, and high-end custom rooms at $75,000 to $200,000, including structure, equipment and labour. A drywall contractor's guide places a high-end basement development with a home theatre at $80,000 to $120,000 or more, but that figure covers the whole basement, not just the theatre.

Where does the money go? Framing and isolation, the electrical and low-voltage work, the display and speakers, then seating and finishes. A cheaper way to save money is to cut scope, not to buy poor components that you will replace in three years. We don't publish fixed prices for theatre projects because each room is engineered to its space.
Permits and code in Calgary
Check with the City before you start. The City of Calgary says a basement development needs a building permit if it's the first time the basement is developed or if you make structural changes, while cosmetic updates such as painting and furniture typically don't. Electrical work may need its own permit, so confirm it. Local contractors also note that work involving lighting circuits, low-voltage wiring or circuit upgrades falls under the Alberta edition of the National Building Code.
One item older guides often skip: radon. A Calgary renovator's 2026 guide says the Alberta Building Code requires active soil depressurization for basement developments. Ask your builder or the City how that applies to your house, before the floor and walls are closed in.
Our perspective: design for the wall, not for the gear
We see the same pattern on basement theatres. People start with a speaker brand or a screen size and then discover the room can't carry it. We work the other way round. The space sets the plan: where the ducts run, where the bedrooms sit, what the ceiling will take. Then we choose equipment scaled to it.

The installs we like best are the ones you barely notice. Speakers disappear into the architecture, cables are in the walls before drywall, and one controller runs the lights, sound and picture. That takes one point of contact from design to service, because a theatre touches framing, electrical, networking and control. If those are handled by separate people, the details fall in the gaps.
Our advice for any homeowner or builder: bring us in when the basement is still framing. Prewire is cheap then and impossible later.
— JupiterAV
Work with a Calgary team on the AV side
If you're planning a basement cinema, we handle the sound, picture, lighting control, low-voltage wiring and ongoing support, for homeowners and for custom and acreage builders. See our Immersive Sound & Cinema and other services to start a project, ideally before the walls close up.
FAQ
How big should a basement home theatre be?
There is no fixed minimum. A comfortable dedicated room often fits two rows of seating, but a smaller media room with a good TV and soundbar can work well. Choose the screen from your seating distance using Dolby's formula, then check that ceiling height allows your seating plan.
Do I need a permit to build a home theatre in my basement?
Possibly. In Calgary, first-time basement development and structural changes need a building permit, and electrical work may need its own. Painting and furniture changes typically don't. Confirm with the City of Calgary for your specific project.
How do I stop theatre sound reaching the rooms upstairs?
Use construction, not just insulation: decouple the ceiling, add mass such as 5/8" Type X drywall, and seal gaps and the door. Acoustic panels improve how the room sounds inside, but they do little to block sound leaving it.
Is a projector better than a TV in a basement?
It depends on the room's use. A projector gives a much larger picture in a room you can darken, which suits a dedicated cinema. A large TV is simpler and brighter, which suits a media room used in daylight and for everyday TV.
Sources
- Dolby: Home Theater Setup Guide
- City of Calgary: Home renovations and basements
- Emerald Renovations: Basement ceiling height regulations in Calgary
- DryBuild: Sound isolation and acoustic drywall in Calgary
- Space Reno: 2026 theatre room renovation guide for Calgary
- Calgary Drywallers: Basement development costs
- OAF Construction: Calgary construction FAQ
- Crystal Pro: Basement renovations in Calgary, 2026