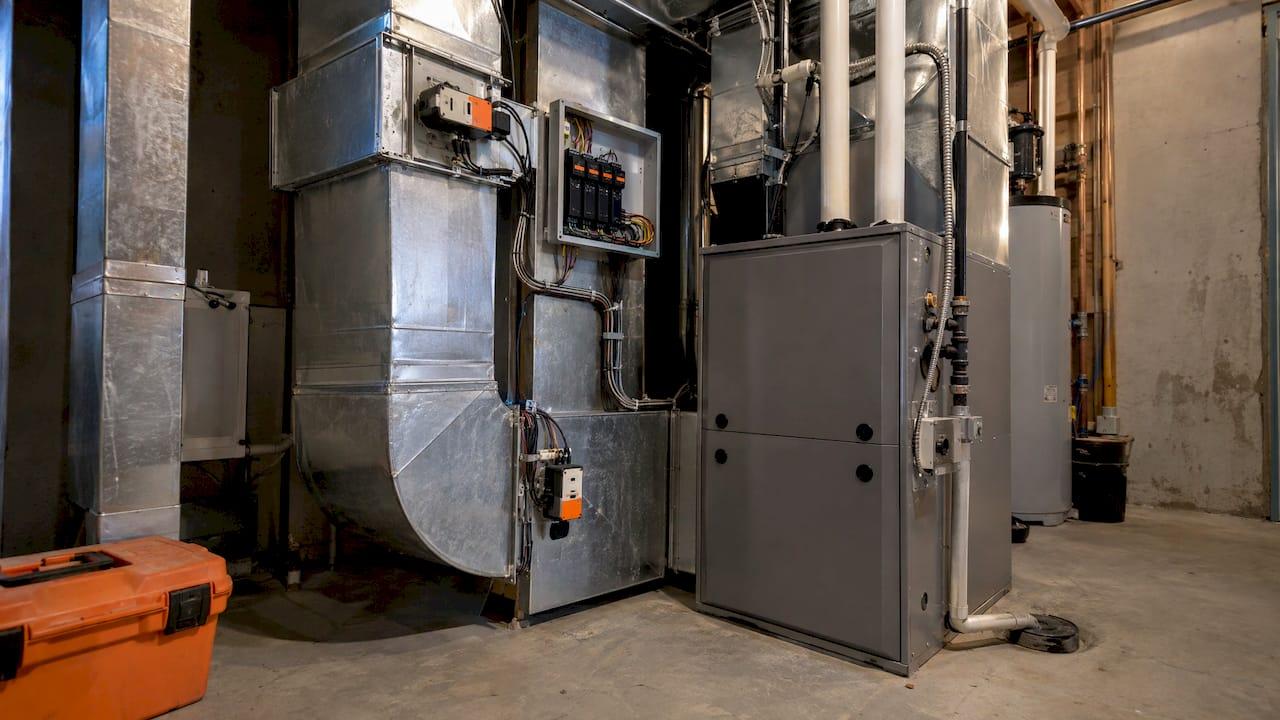
A smart thermostat does not create zones on its own. Zoning comes from the ductwork: a zone control panel and motorized dampers let each area of the house call for heat or cooling separately. Smart thermostats then sit on top as the control layer, one per zone. Done properly, you get separate schedules, app and voice control, and a plan that fits into the rest of your smart home. Done badly, you get thermostats that fight each other and a blower under strain. The difference is made before drywall goes up, which is why it matters for Calgary builders and homeowners planning a new build, an acreage home or a major renovation.
TL;DR
- Zoning means one furnace or heat pump serving several areas, each with its own thermostat, with motorized dampers in the ducts directing air to the zones that call for it.
- A smart thermostat controls one zone. A home with three zones needs three smart thermostats, plus a zone control panel between them and the equipment.
- Compatibility is decided by the zone panel, the wiring (C wire, damper terminals) and the voltage of your system, so check these before you buy a thermostat.
- Smart vents are a lighter option for some retrofits, but closing registers raises duct pressure. Ducted zoning is designed to manage that.
- Plan the low-voltage wiring and network at the prewire stage, so every thermostat is powered, connected and part of one control system.
Table of Contents
- What HVAC zoning actually is
- Does each zone need its own smart thermostat?
- What makes a smart thermostat compatible with a zoned system
- What smart features add to zoning
- Smart vents versus ducted zoning
- Planning zoning in a Calgary new build or acreage home
- Common mistakes with smart thermostats in zoned homes
- Our perspective
- Plan the control side with JupiterAV
- FAQ
- Sources
What HVAC zoning actually is
A conventional house has one thermostat, usually on the main floor, that decides when the furnace runs for the whole building. The upstairs can be warm in the afternoon, the basement cold, and the thermostat only knows about the hallway where it hangs.
Zoning divides the house into areas with similar heating and cooling needs. AHRI, the heating and cooling industry association, describes each zone having its own thermostat, with thermostat-controlled motorized dampers managing airflow from one central heating and cooling system. A damper is a motorized flap inside a duct that opens or closes.
Here is the sequence in a typical forced-air system:
- A zone thermostat calls for heat or cooling.
- The signal goes to a central control panel.
- The panel opens the dampers serving the calling zone and closes those serving satisfied zones.
- The panel starts the furnace, air conditioner or fan.
AHRI describes exactly this behaviour: conditioned air goes only to the calling zones through open dampers, while closed dampers shut off air to satisfied zones.
The parts of a zoned system
A typical forced-air zoning system consists of a zone control panel, thermostats, motorized zone dampers and a dedicated transformer. Depending on the equipment and duct design, it may also need a static pressure control or a bypass. Static pressure is the resistance the blower pushes against inside the ducts. If too many dampers close, the pressure climbs, so the system has to be designed to relieve it.
That last point is why zoning is a design job. The same source notes that choosing the right panel depends on the equipment type, the number of zones and the level of control you want.
Does each zone need its own smart thermostat?
Yes. This is the single most common misunderstanding behind the search for "smart thermostat multiple zones".
Honeywell Home states plainly that no thermostat alone, regardless of sensors, can hold separate temperatures in different rooms without dampers or smart vents. For a home that already has a zone board or duct dampers, the same page says a smart thermostat is needed for each zone being controlled.
A Canadian consumer source says the same thing from the buyer's side: you cannot replace several zone thermostats with one smart thermostat, because even where models support multi-zone systems, none can control more than one zone. You buy one per zone.
The good news is that smart thermostats and zoning work well together. Google's support page says its thermostats are usually compatible with zoned systems that use multiple thermostats, and you can replace one or all of the existing thermostats.

Smart sensors are not zoning
Remote room sensors are a different tool. Save on Energy, the Canadian energy-efficiency program, notes that many models accept remote room sensors that help regulate temperature, which is especially useful in older homes with uneven airflow or a thermostat in a poor spot. A sensor improves what the thermostat measures. It cannot send air to one room and not another. Only dampers or vents do that.
What makes a smart thermostat compatible with a zoned system
Before choosing a model, check four things.
1. The zone panel
A standalone smart thermostat wires to a furnace and expects to be the only voice calling it. In a zoned house, the panel sits between the thermostats and the equipment. Panels differ in how many zones they support and which thermostats they accept, so choose the thermostats to suit the panel your installer specifies, not the other way around.
2. Wires labelled for dampers
Google's guidance is specific: systems with wires labelled MISC or Damp are not compatible with its thermostats, and some zoned systems need a C wire or the Nest Power Connector. If your existing thermostat wiring has damper terminals, stop and have the panel and wiring reviewed before buying anything.
3. Continuous power (the C wire)
Most basic thermostats use two low-voltage wires. Many smart models also need the common wire, the C wire, which supplies continuous power. If you cannot find one at the wall or the furnace, you may need a qualified HVAC professional, or a model that runs without it. This is a wiring question for every zone, not just one, which is why it is cheapest to solve while walls are open.
4. System voltage
Most forced-air systems use a 24V thermostat. Homes with electric baseboard or radiant heat often use a 120V line-voltage thermostat. Most smart thermostats are 24V only, and only a few makers offer line-voltage versions. That matters for Alberta homes with in-floor or baseboard heating in a basement or addition: those areas may need a different thermostat type from the forced-air zones.
For a model-by-model look at what is sold in this country, see our guide to the best smart thermostats in Canada.
What smart features add to zoning
Zoning moves the air. The smart thermostat decides when and how much. Natural Resources Canada describes smart thermostats as going beyond fixed scheduling, with features that depend on the model: learning and predictive functions, adaptive sensors such as motion or proximity, and geofencing that links to a phone to detect whether anyone is home.
In a zoned house, that has practical consequences:
- Zone-specific schedules. The bedroom wing can set back during the day and recover before bedtime, while the main living area follows another schedule.
- Setbacks for unused space. AHRI lists turning back the temperature in rooms that are not in use as a core benefit of zoning. A guest suite or a basement can idle most of the year.
- One adjustment without a trip downstairs. Each zone has a control at hand, and the app puts all of them in your pocket.
Natural Resources Canada's builder checklist sets out three thermostat options for zoned systems: programmable, smart programmable and non-programmable. It notes that non-programmable ones allow only manual set-point changes, so you lose the automatic setback savings. For a family home or an acreage property with large unused areas, smart programmable thermostats are the natural fit.
Fitting thermostats into the rest of your smart home
Save on Energy points out that if you have other smart devices, a thermostat that works with your smart home kit or system lets you control the doorbell, lighting, speakers and more from one app. With several zones, this matters more, because you are managing three or four thermostats, not one. A single scene such as "Goodnight" or "Away" can set every zone, lock the doors and turn off the lights.
Smart vents versus ducted zoning
Smart vents replace the register cover in a room with a motorized one you control from an app. They are cheaper and need no cutting into ducts, so they come up for retrofits. The question is what happens to the air you stop delivering.
When a vent closes at the end of a branch, air backs up and pressure builds inside the ductwork rather than moving smoothly to other rooms. Ducted zoning manages airflow upstream, in the main trunk, and the panel is designed around static pressure limits. A bypass or pressure control is part of the system where the design calls for it.
Here is how the two compare in practice:
| Smart vents | Ducted zoning with dampers | |
|---|---|---|
| Where it sits | At each supply register | In trunk and branch ducts |
| Thermostats | Usually one, plus vent sensors | One per zone |
| Pressure management | Limited | Designed into the system |
| Best fit | Retrofit, small imbalances | New builds, whole floors, large homes |
| Who installs | Often the homeowner | HVAC contractor, with low-voltage controls |
The practical rule: if you are building new, or opening up ceilings in a major renovation, zoning is the better foundation. If you are fixing one stubborn bedroom in an existing home, a limited vent approach can make sense, with the understanding that you should not close many registers at once.
Planning zoning in a Calgary new build or acreage home
Natural Resources Canada's builder guide describes three ways to deliver a zoned system:
- Factory-integrated: shipped with the zoning controls and dampers pre-assembled in one box.
- Site-assembled: built from several components, which takes more time and expertise.
- Zoned duct system only: non-zoned equipment on a zoned duct system, so the benefits are deferred to later.
AHRI adds that zoning can be installed on almost any type of HVAC system, new or existing, and that it requires knowledge of airflow, duct design and low-voltage control wiring. The dampers and equipment are the licensed HVAC contractor's work. The low-voltage side is where a smart home team and a builder work together.
For builders and homeowners, a short planning list helps:
- Decide the zones with the floor plan. Typical splits are a floor, a sleeping wing, a loft, a finished basement or a bonus room above a garage.
- Agree the panel and thermostat model with your HVAC contractor early. The thermostat follows the panel.
- Run thermostat wiring with a C wire to every location. Extra conductors cost little at rough-in and a lot after drywall.
- Plan the thermostat positions. Away from direct sun, exterior walls and supply registers.
- Plan the network. Wi-Fi thermostats need reliable coverage in every zone. Our smart home networking guide covers what to put in place.
- Put it all on the prewire list. Our prewire checklist shows what to run before drywall.
Homes with solar and batteries add another layer, because heating and cooling equipment is one of the larger loads in the house. If that is your plan, it is worth understanding how solar load control works so the thermostat strategy and the electrical strategy do not work against each other.
Common mistakes with smart thermostats in zoned homes
Wiring several smart thermostats to one furnace without a panel. Each one assumes it owns the equipment. They conflict, and the control board can be damaged. The panel exists to arbitrate.
Buying the thermostat first. If the panel will not accept it, or the damper wiring rules it out, you have bought the wrong product. Match to the panel.
Assuming one thermostat per room. Zones are areas with similar needs, not rooms. Too many zones adds cost and complexity with little comfort gain.
Ignoring airflow. Zoning improves comfort only when airflow, ductwork and equipment sizing support it. If a duct run is undersized, a damper will not fix it.
Forgetting power and network at rough-in. A thermostat that loses Wi-Fi in the far wing, or lacks a C wire, becomes a manual thermostat with a nice screen.
Our perspective
We see zoning as a controls and wiring project as much as an HVAC one. The ducts and dampers belong to your HVAC contractor, and they should be designed with them. What decides whether the home feels effortless afterwards is everything around them: the low-voltage wiring, the network, and a control system where the thermostats are part of the house rather than separate gadgets.
That is how we approach every project. We design systems that are scaled to the space and installed to disappear into the architecture, with a single point of contact from design through to ongoing support. For a builder, that means the thermostat wiring, the network and the smart home control are planned together at prewire, not patched in after handover.
For homeowners, it means each zone is something you can use without thinking about it: on the wall, on your phone, or by voice through Alexa. If you already run, or plan to run, Control4, Lutron lighting or motorized blinds, the temperature in each zone can be part of the same scenes.
JupiterAV
Plan the control side with JupiterAV
JupiterAV sells, installs and services smart home systems, including Control4 and Alexa, along with low-voltage wiring, networking and motorized blinds, for homeowners, businesses and home builders in Calgary. If you are planning a zoned home, we can handle the low-voltage and smart home side alongside your HVAC contractor, so the thermostats, network and controls work as one system.

To talk through a new build, an acreage home or a renovation, start at jupiterav.ca.
FAQ
Can I use one smart thermostat for multiple zones?
No. A smart thermostat controls one zone. In a zoned home, each zone needs its own thermostat, and the zone control panel coordinates them with the furnace or heat pump. Replacing every zone thermostat with a single smart one is not possible.
Is it possible to have two thermostats in my house?
Yes, if the house is zoned. Each thermostat serves its own zone, and a control panel with dampers directs air to whichever zone calls. Two thermostats wired directly to one furnace without a panel will conflict, so the design needs to be done by a licensed HVAC contractor.
Are smart vents a substitute for zoning?
Not a full one. Smart vents control airflow room by room at the register, but closing vents raises duct pressure, so only a few should be closed at once. Ducted zoning manages airflow upstream and is designed around pressure limits, which suits new builds and large homes.
Do I need a C wire for zoned smart thermostats?
Often, yes. Many smart thermostats need continuous power from a common wire, and some zoned systems need a C wire or a power adapter. Check the compatibility information for the model and the panel, and have a qualified HVAC professional confirm the wiring if you cannot locate a C wire.
When should I plan thermostat zoning in a new build?
At the design and prewire stage, before drywall. That is when zones are set with the floor plan, the panel and thermostat models are agreed with the HVAC contractor, and low-voltage cable and network drops are run to each thermostat location.
Sources
- Zone Control System Technology, AHRI
- FAQ, EWC Controls
- Check compatibility of Nest thermostat with zoned systems, Google Nest Help
- T9/T10 Smart Room Sensors vs. Zoned HVAC Systems, Honeywell Home
- Smart Thermostat Buying Guide, Save on Energy
- Smart Wi-Fi Enabled Thermostats, Canadian Woodworking
- Zoning Decision Guide for Builders, Natural Resources Canada
- Zoning Checklist for Builders, Natural Resources Canada
- Smart Vents vs Zoning Systems for Hot Spots, Efficient Heating and Cooling